0
Skip to Content
Martineau Place Consultation
Policy & Strategy
A mix of uses
Public Realm
Design Approach
Re-connecting the city
Plans & Drawings
Feedback Form
Martineau Place Consultation
Policy & Strategy
A mix of uses
Public Realm
Design Approach
Re-connecting the city
Plans & Drawings
Feedback Form
Folder: Virtual Exhibition
Back
Policy & Strategy
A mix of uses
Public Realm
Design Approach
Re-connecting the city
Plans & Drawings
Feedback Form
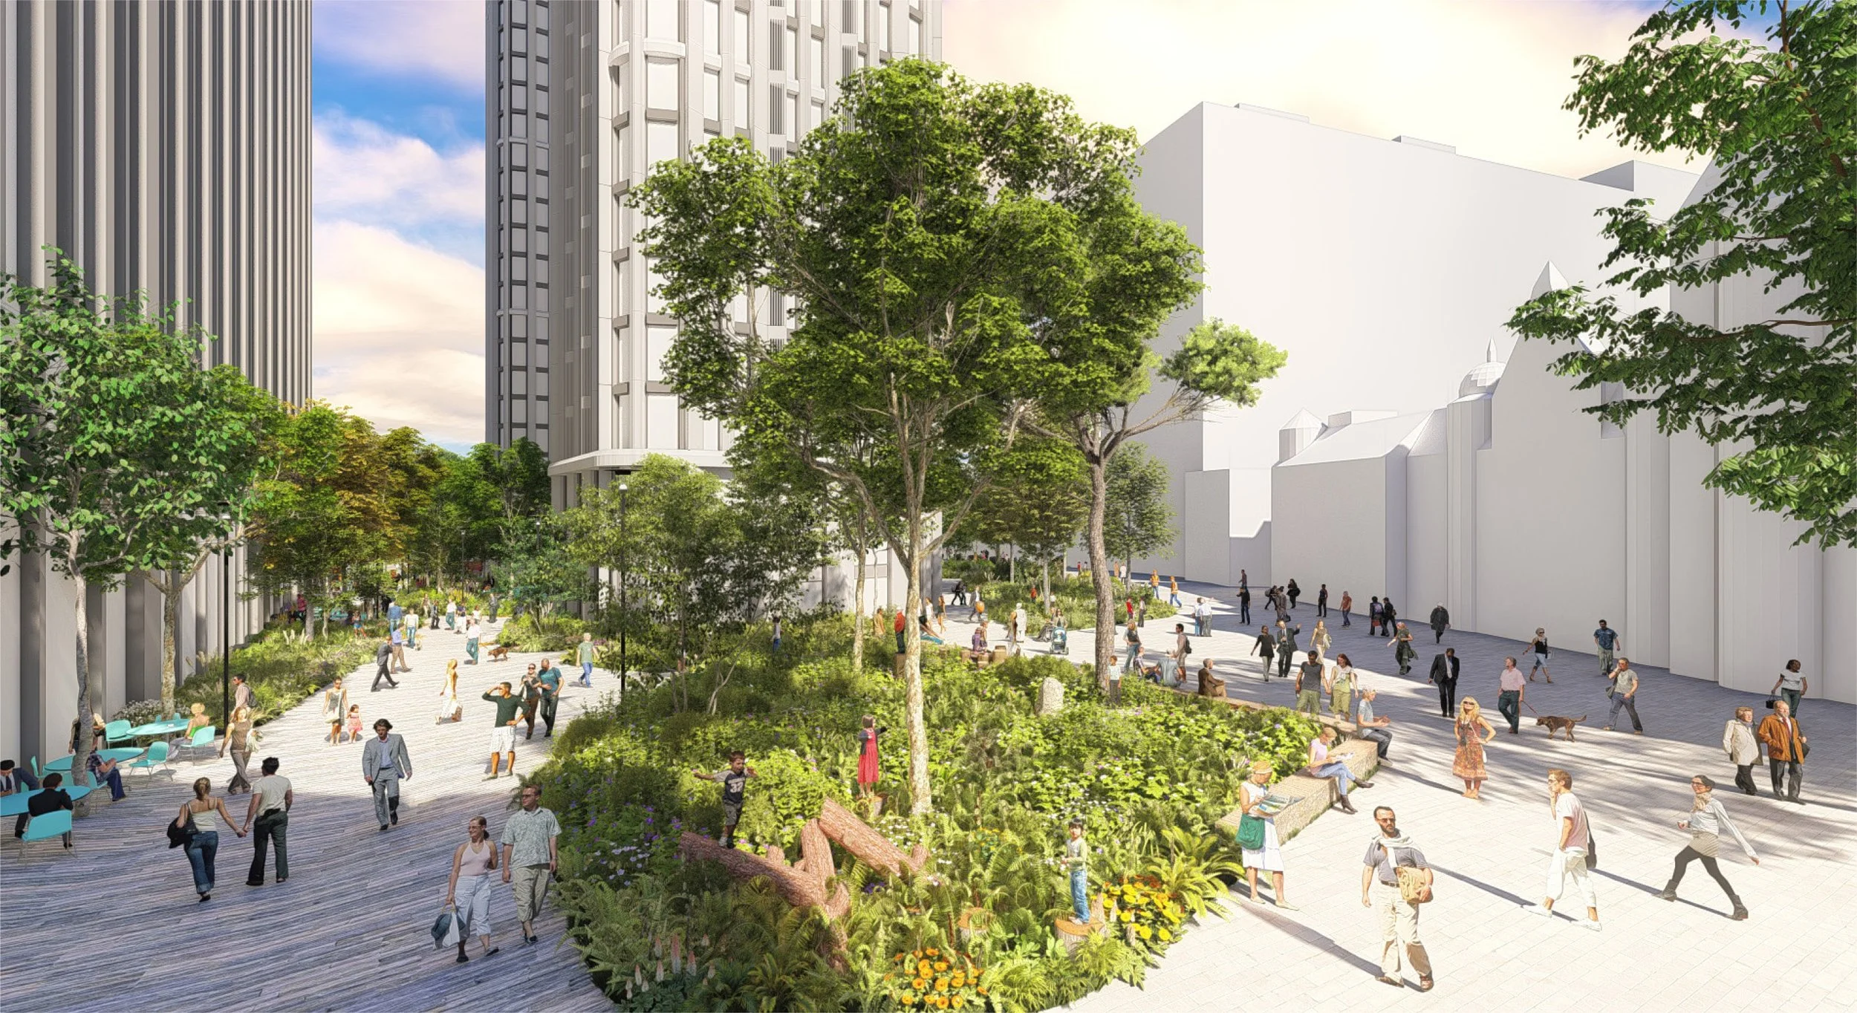
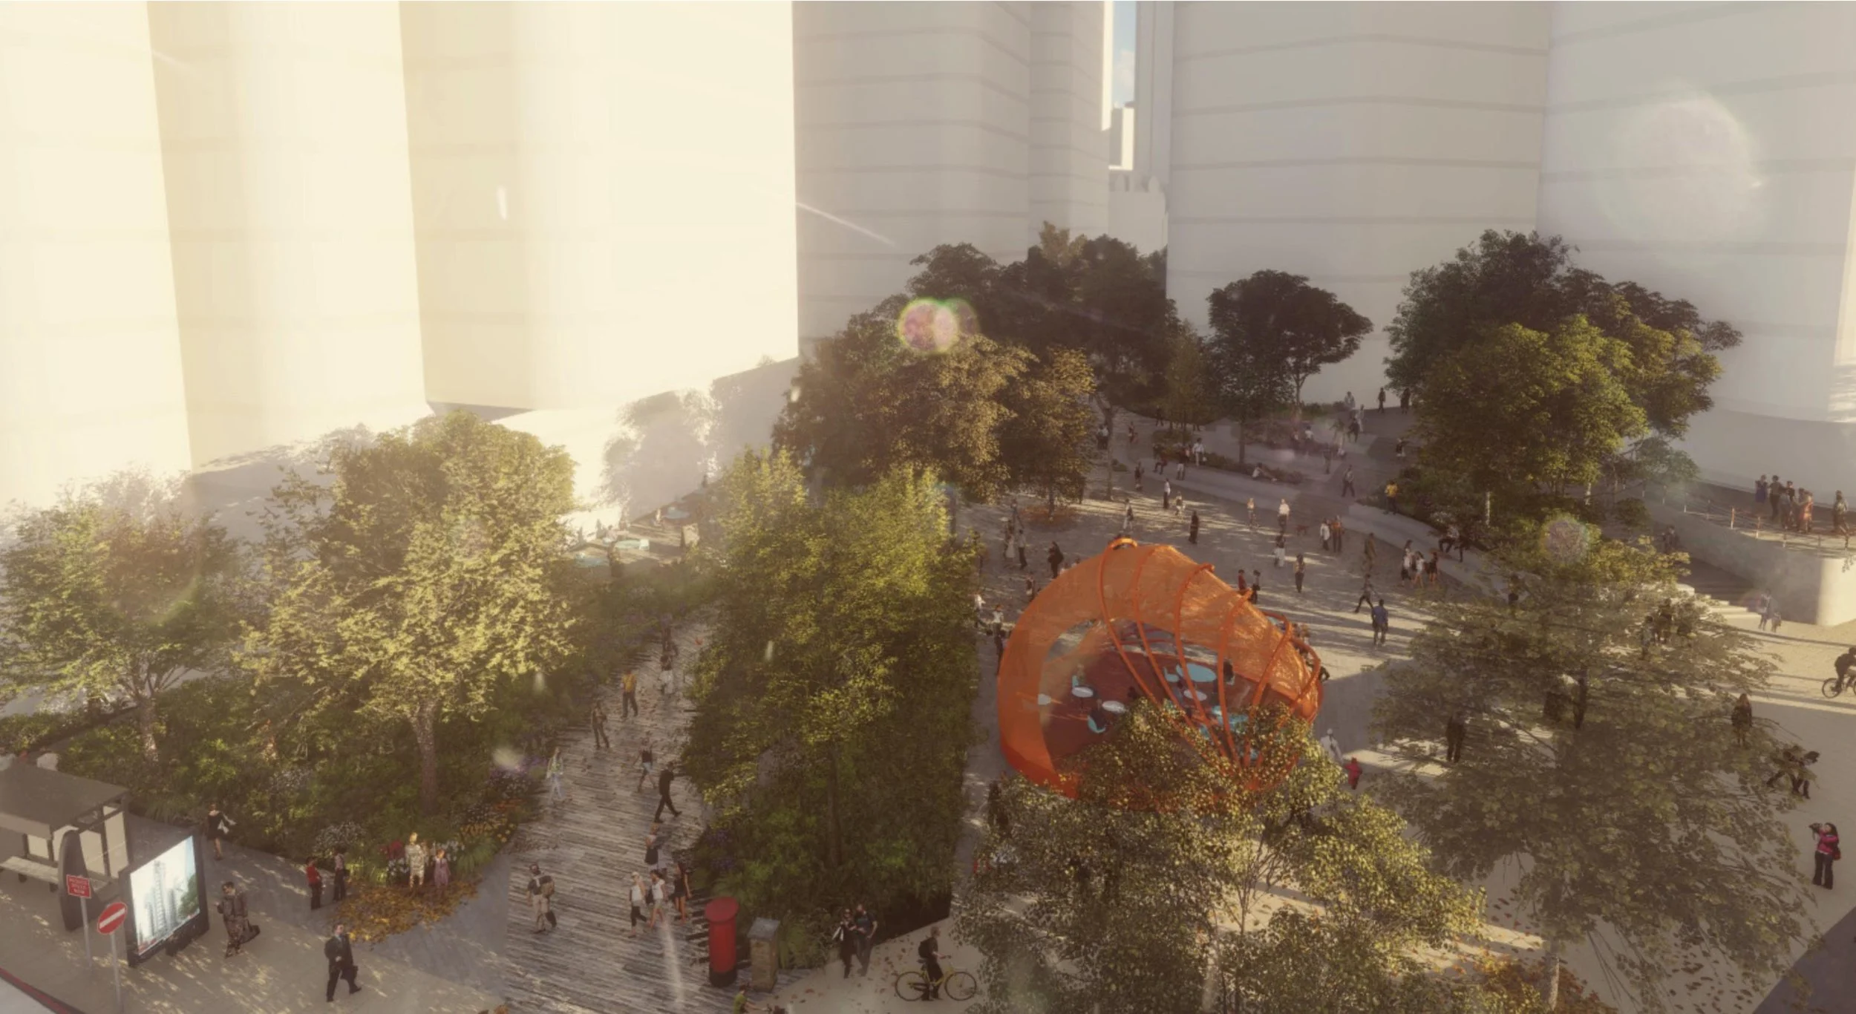
A CGI of our vision for Martineau Place, showing people walking and sitting at an outdoor shopping area with modern buildings, trees, and a landscaped seating area.
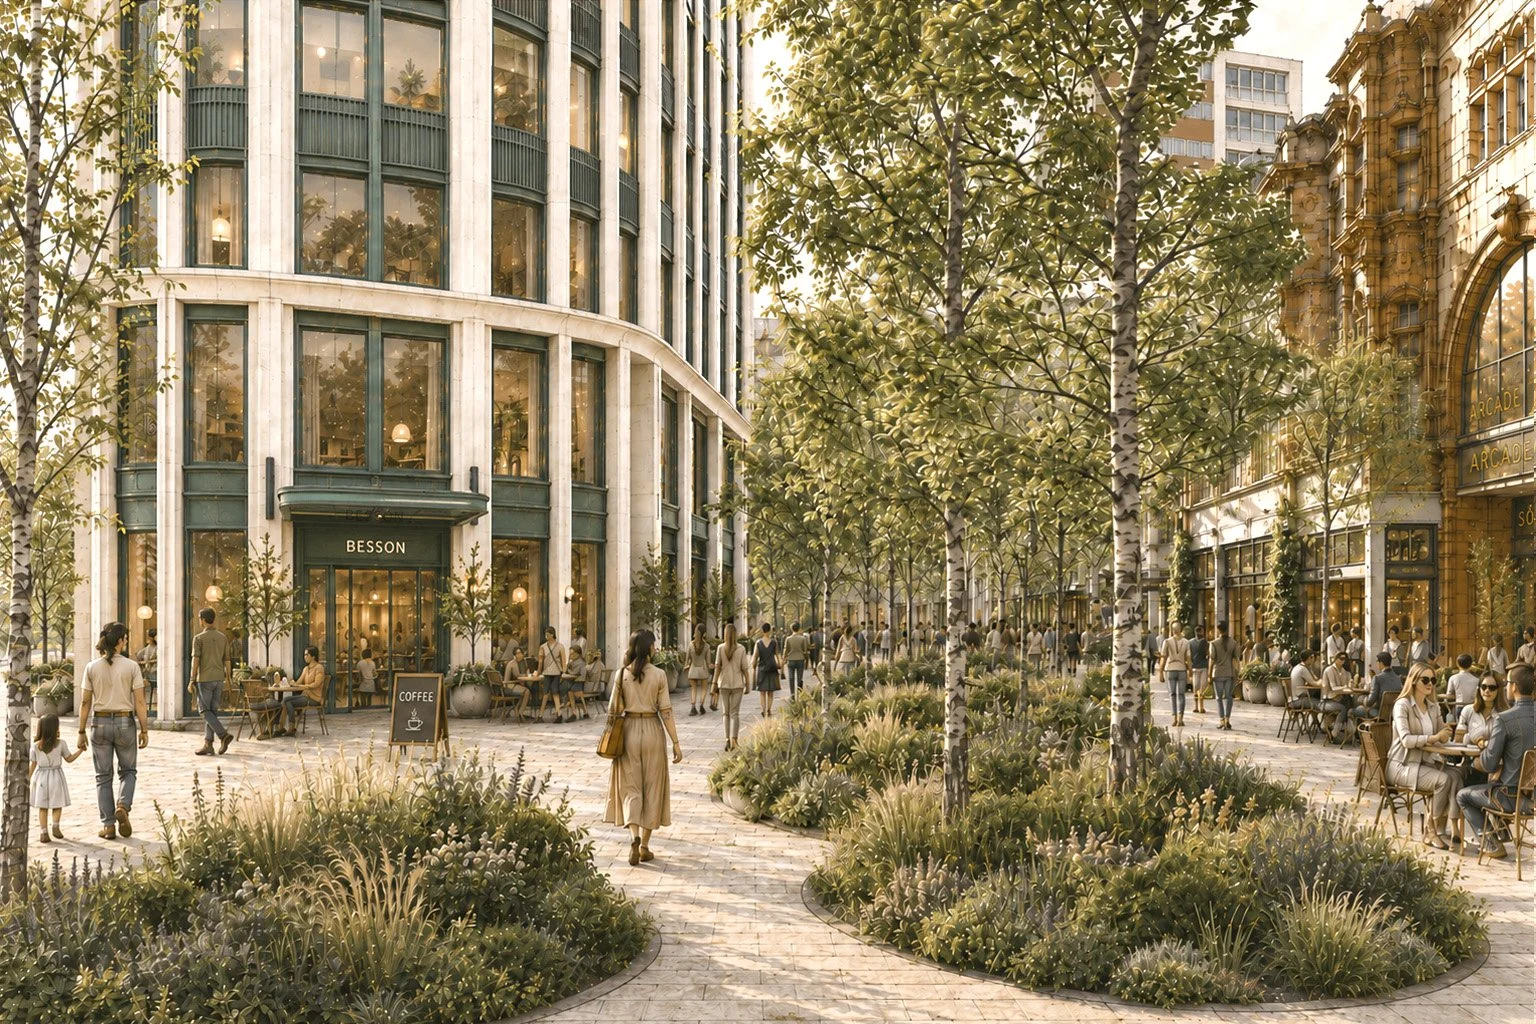
A CGI of our vision for Martineau Place, showing a lively urban street scene with people walking and sitting at outdoor cafes. The area features modern and historic buildings, with trees and greenery lining the pedestrian pathway.
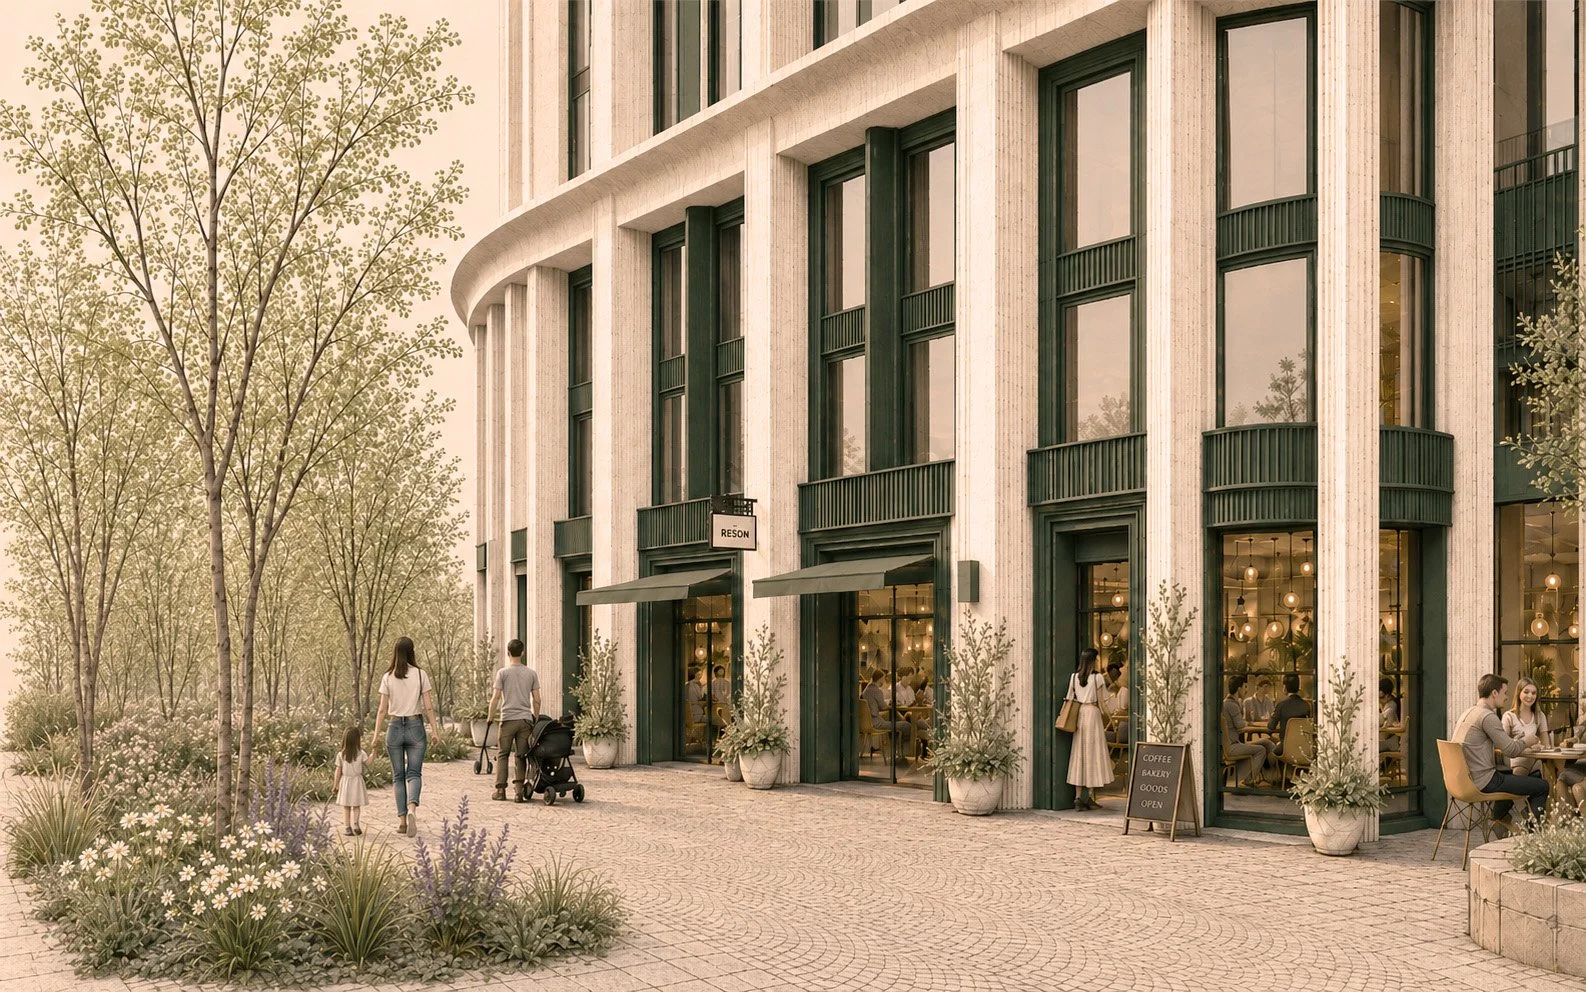
A CGI of our vision for Martineau Place, showing an exterior view of a modern cafe with large windows, green accents, and outdoor seating, with people inside and outside, and a family walking on a paved sidewalk.
A CGI of our vision for Union Plaza, which will create a new enhanced entrance for City Arcade, with spaces to sit and dwell with new cafes and restaurants.
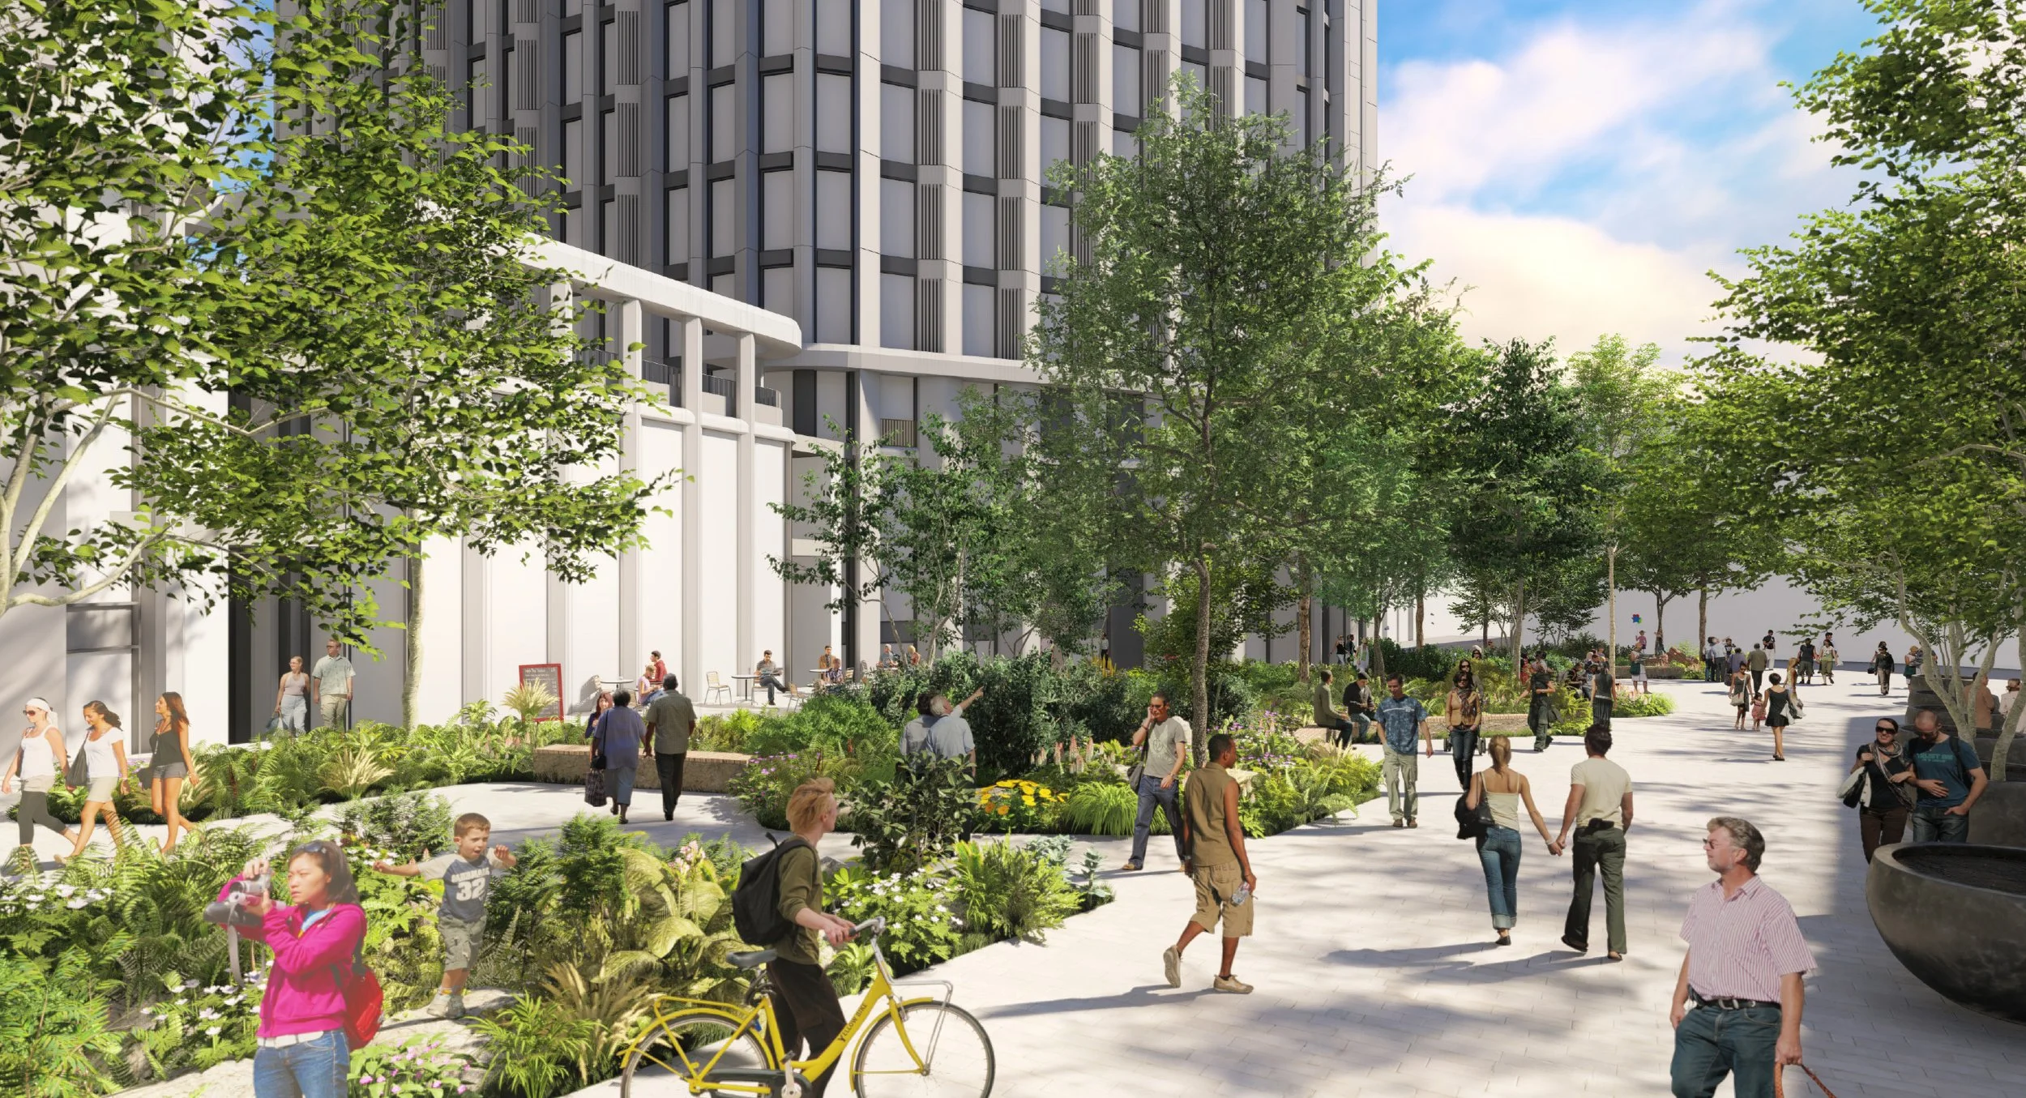
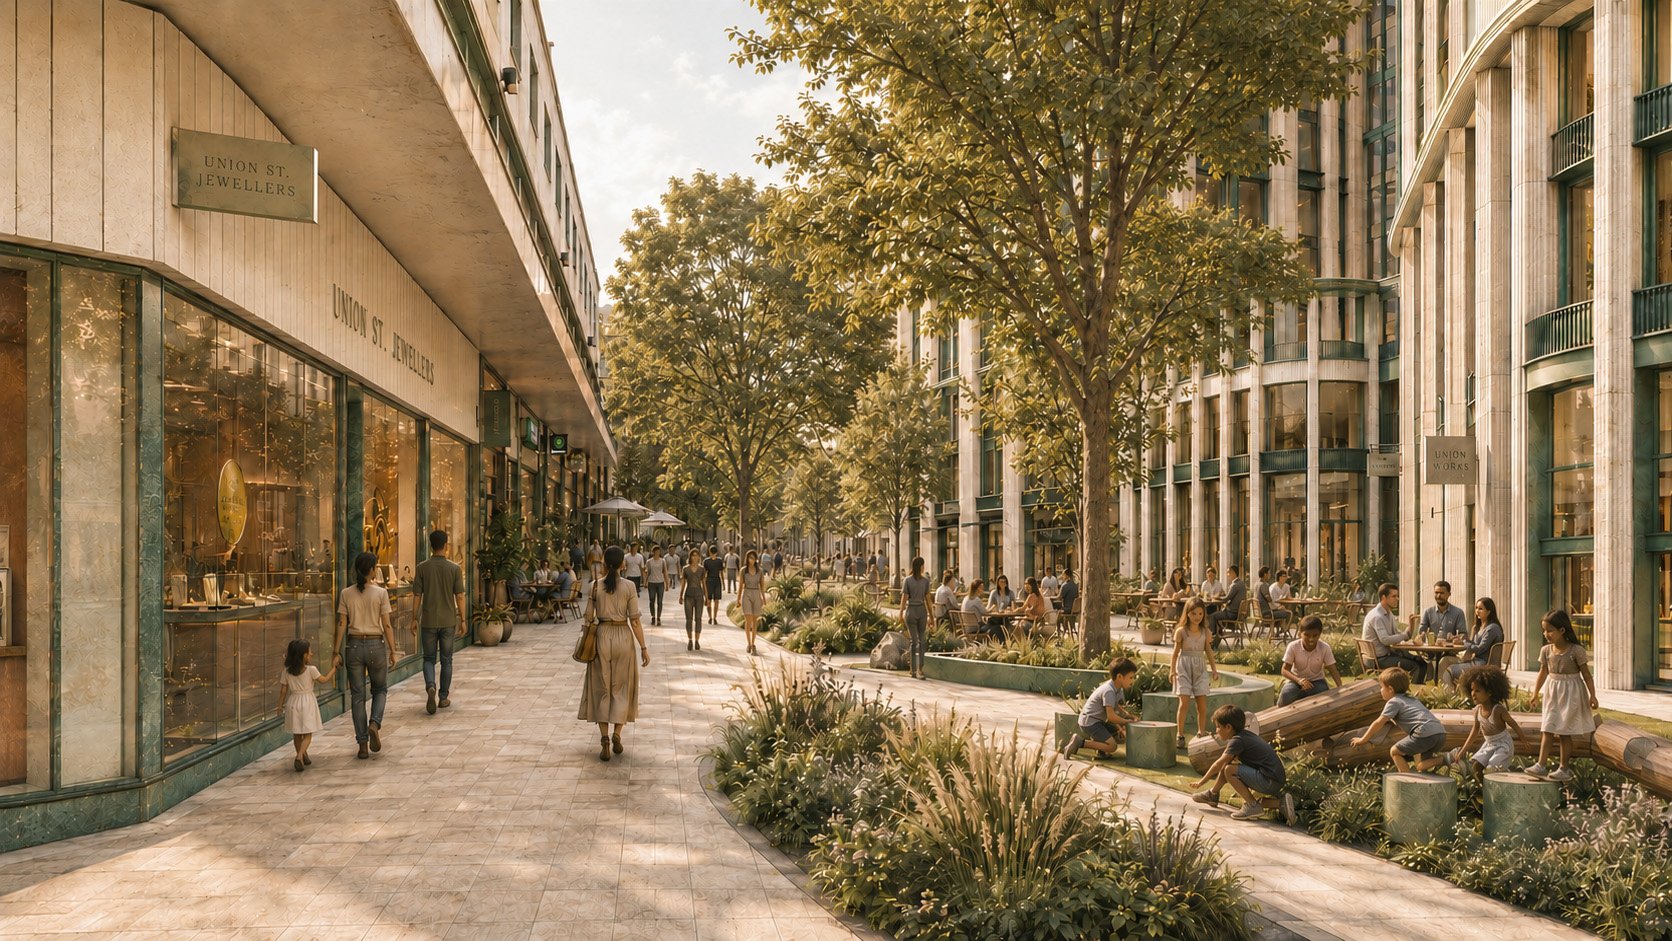
A CGI of our vision for Union Street Gardens which will enhance pedestrian and cycle routes, showing people walking, sitting, and biking in a park area with trees and flowers.
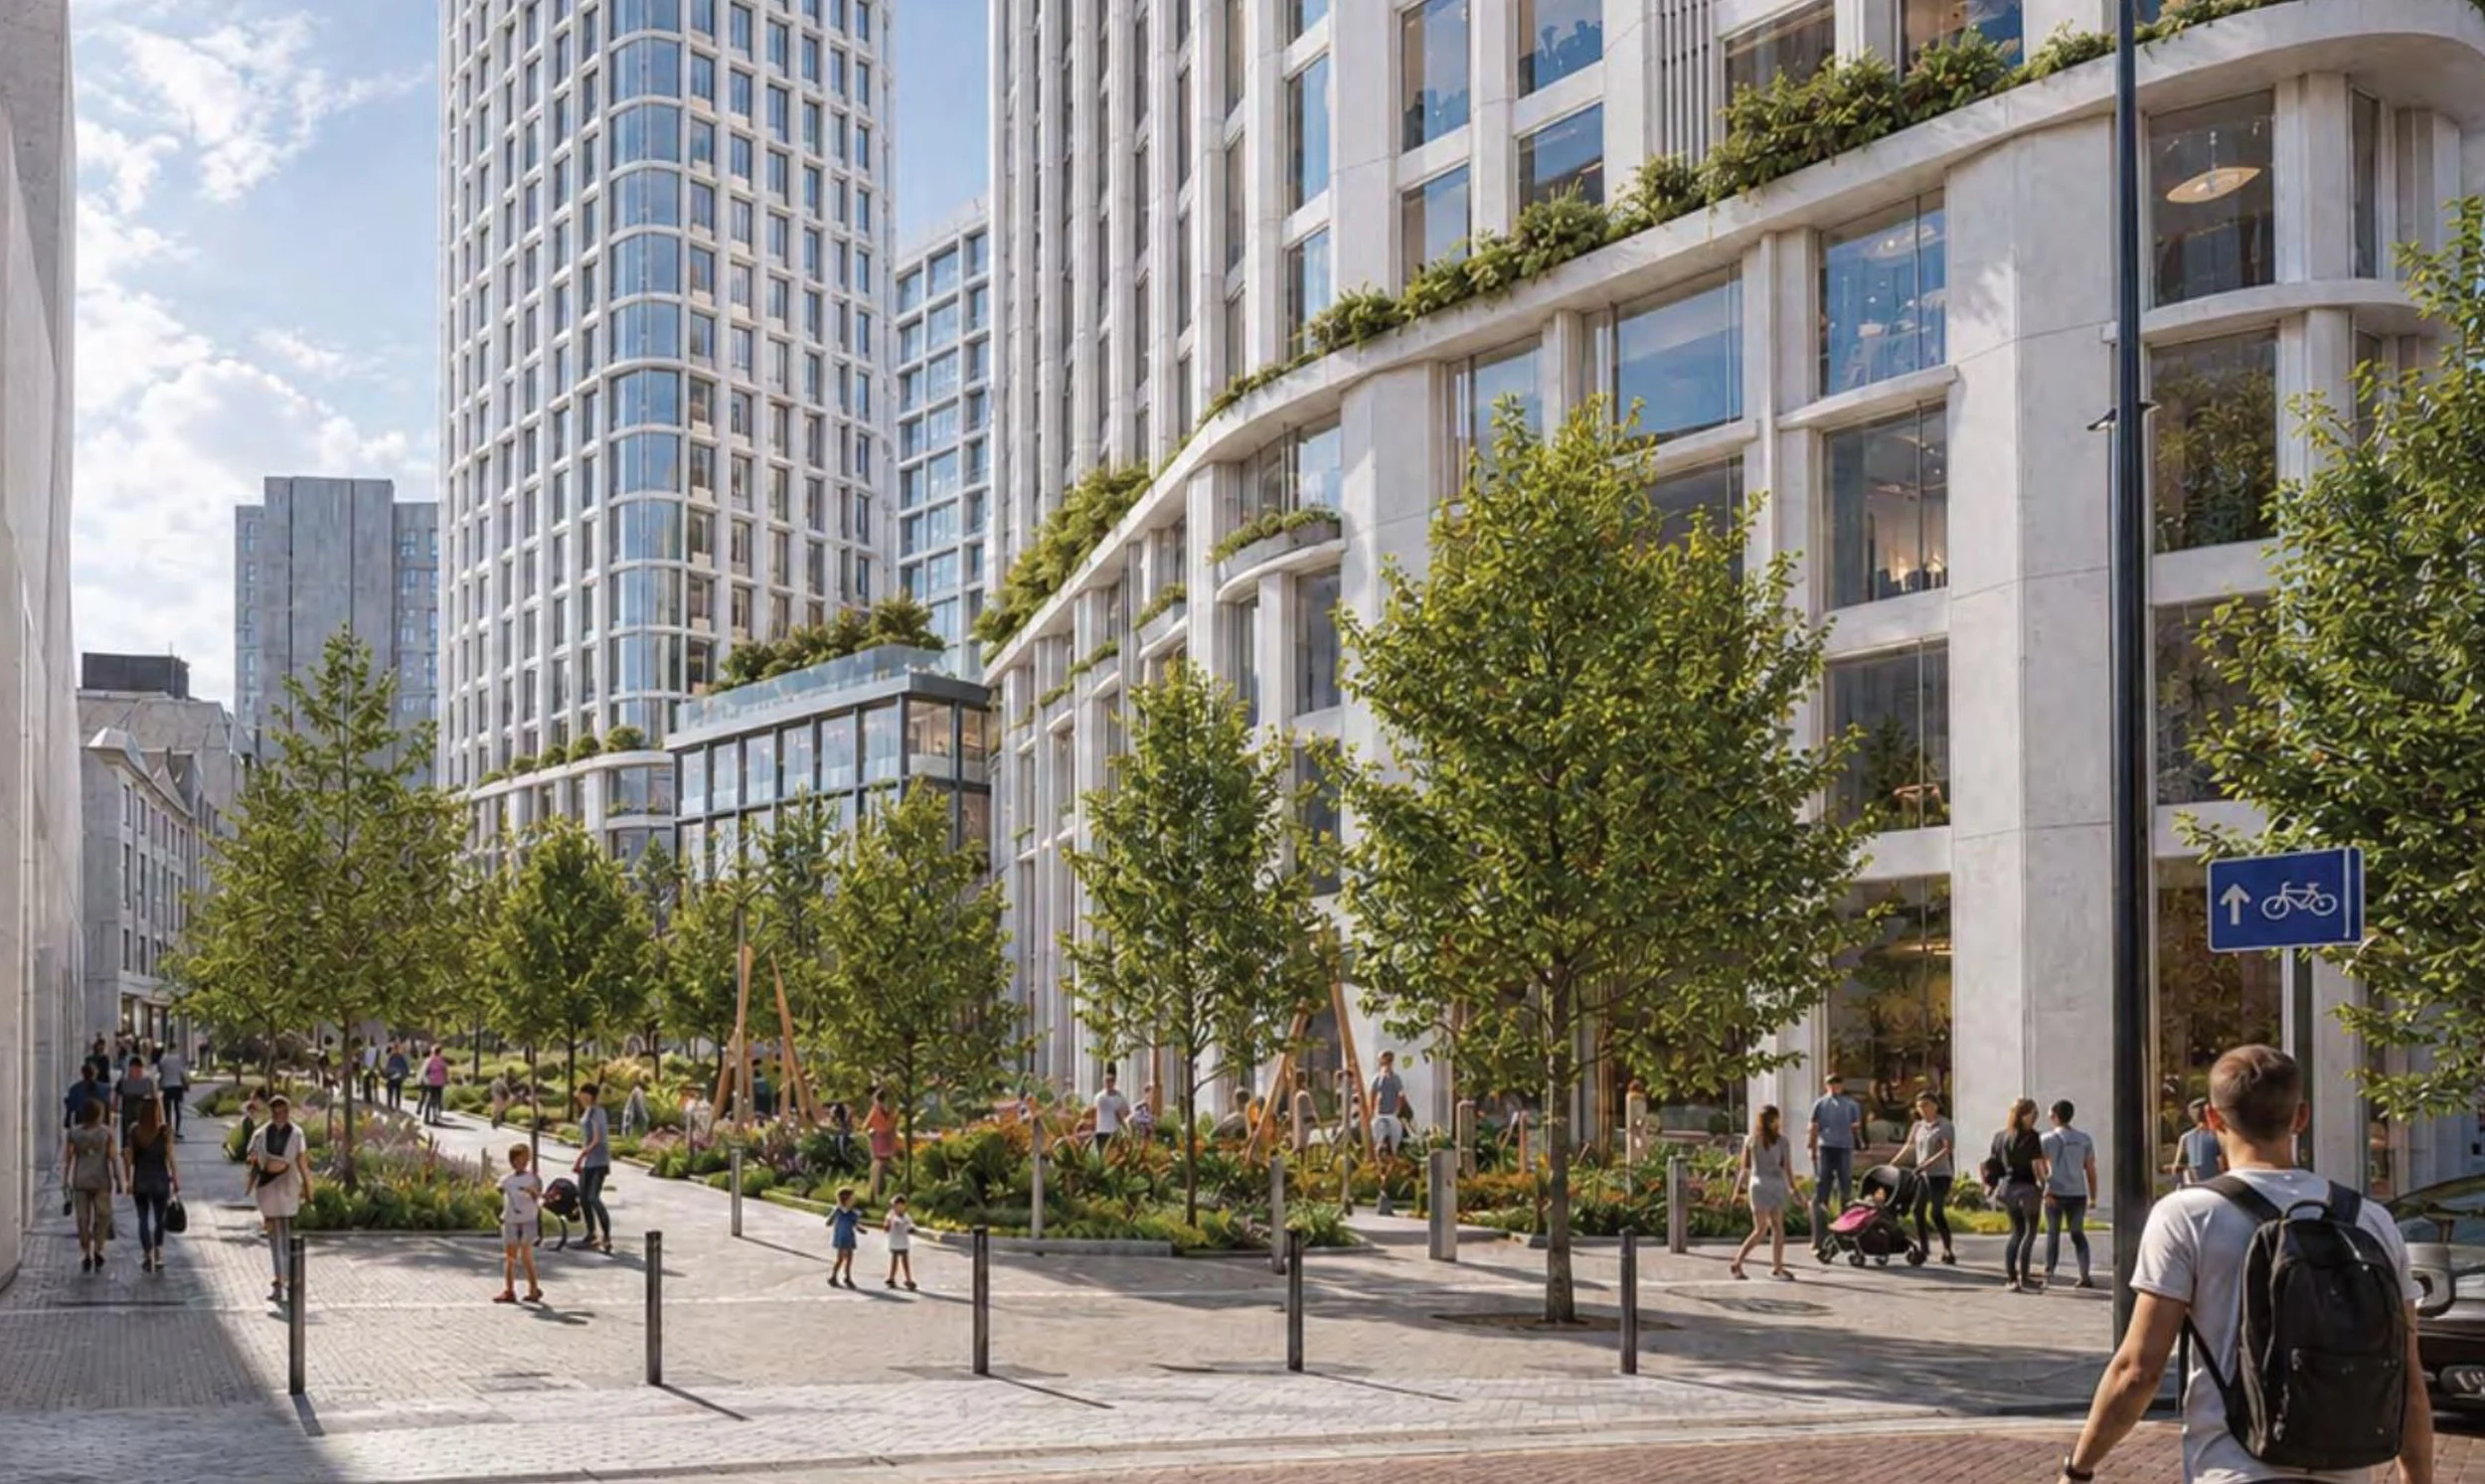
A CGI of our vision for Martineau Place, showing a modern urban street scene with tall glass buildings, a park with trees, walking paths, and people walking and biking.
A CGI of our vision for Martineau Dials, with terraced steps that will double as informal seating for events, casual outdoor dining, and socialising. Trees and green planting will be integrated into the space.
P1 2000px.jpg

martineauplace@marca-strategy.co.uk

0121 392 2484

Privacy Policy

Copyright © 2026 All rights reserved.

Website by brks.studio