Design Approach
The design of Martineau Place has been shaped by a simple principle: create the best possible place for people whilst responding positively to Birmingham’s history, character, and future ambitions.
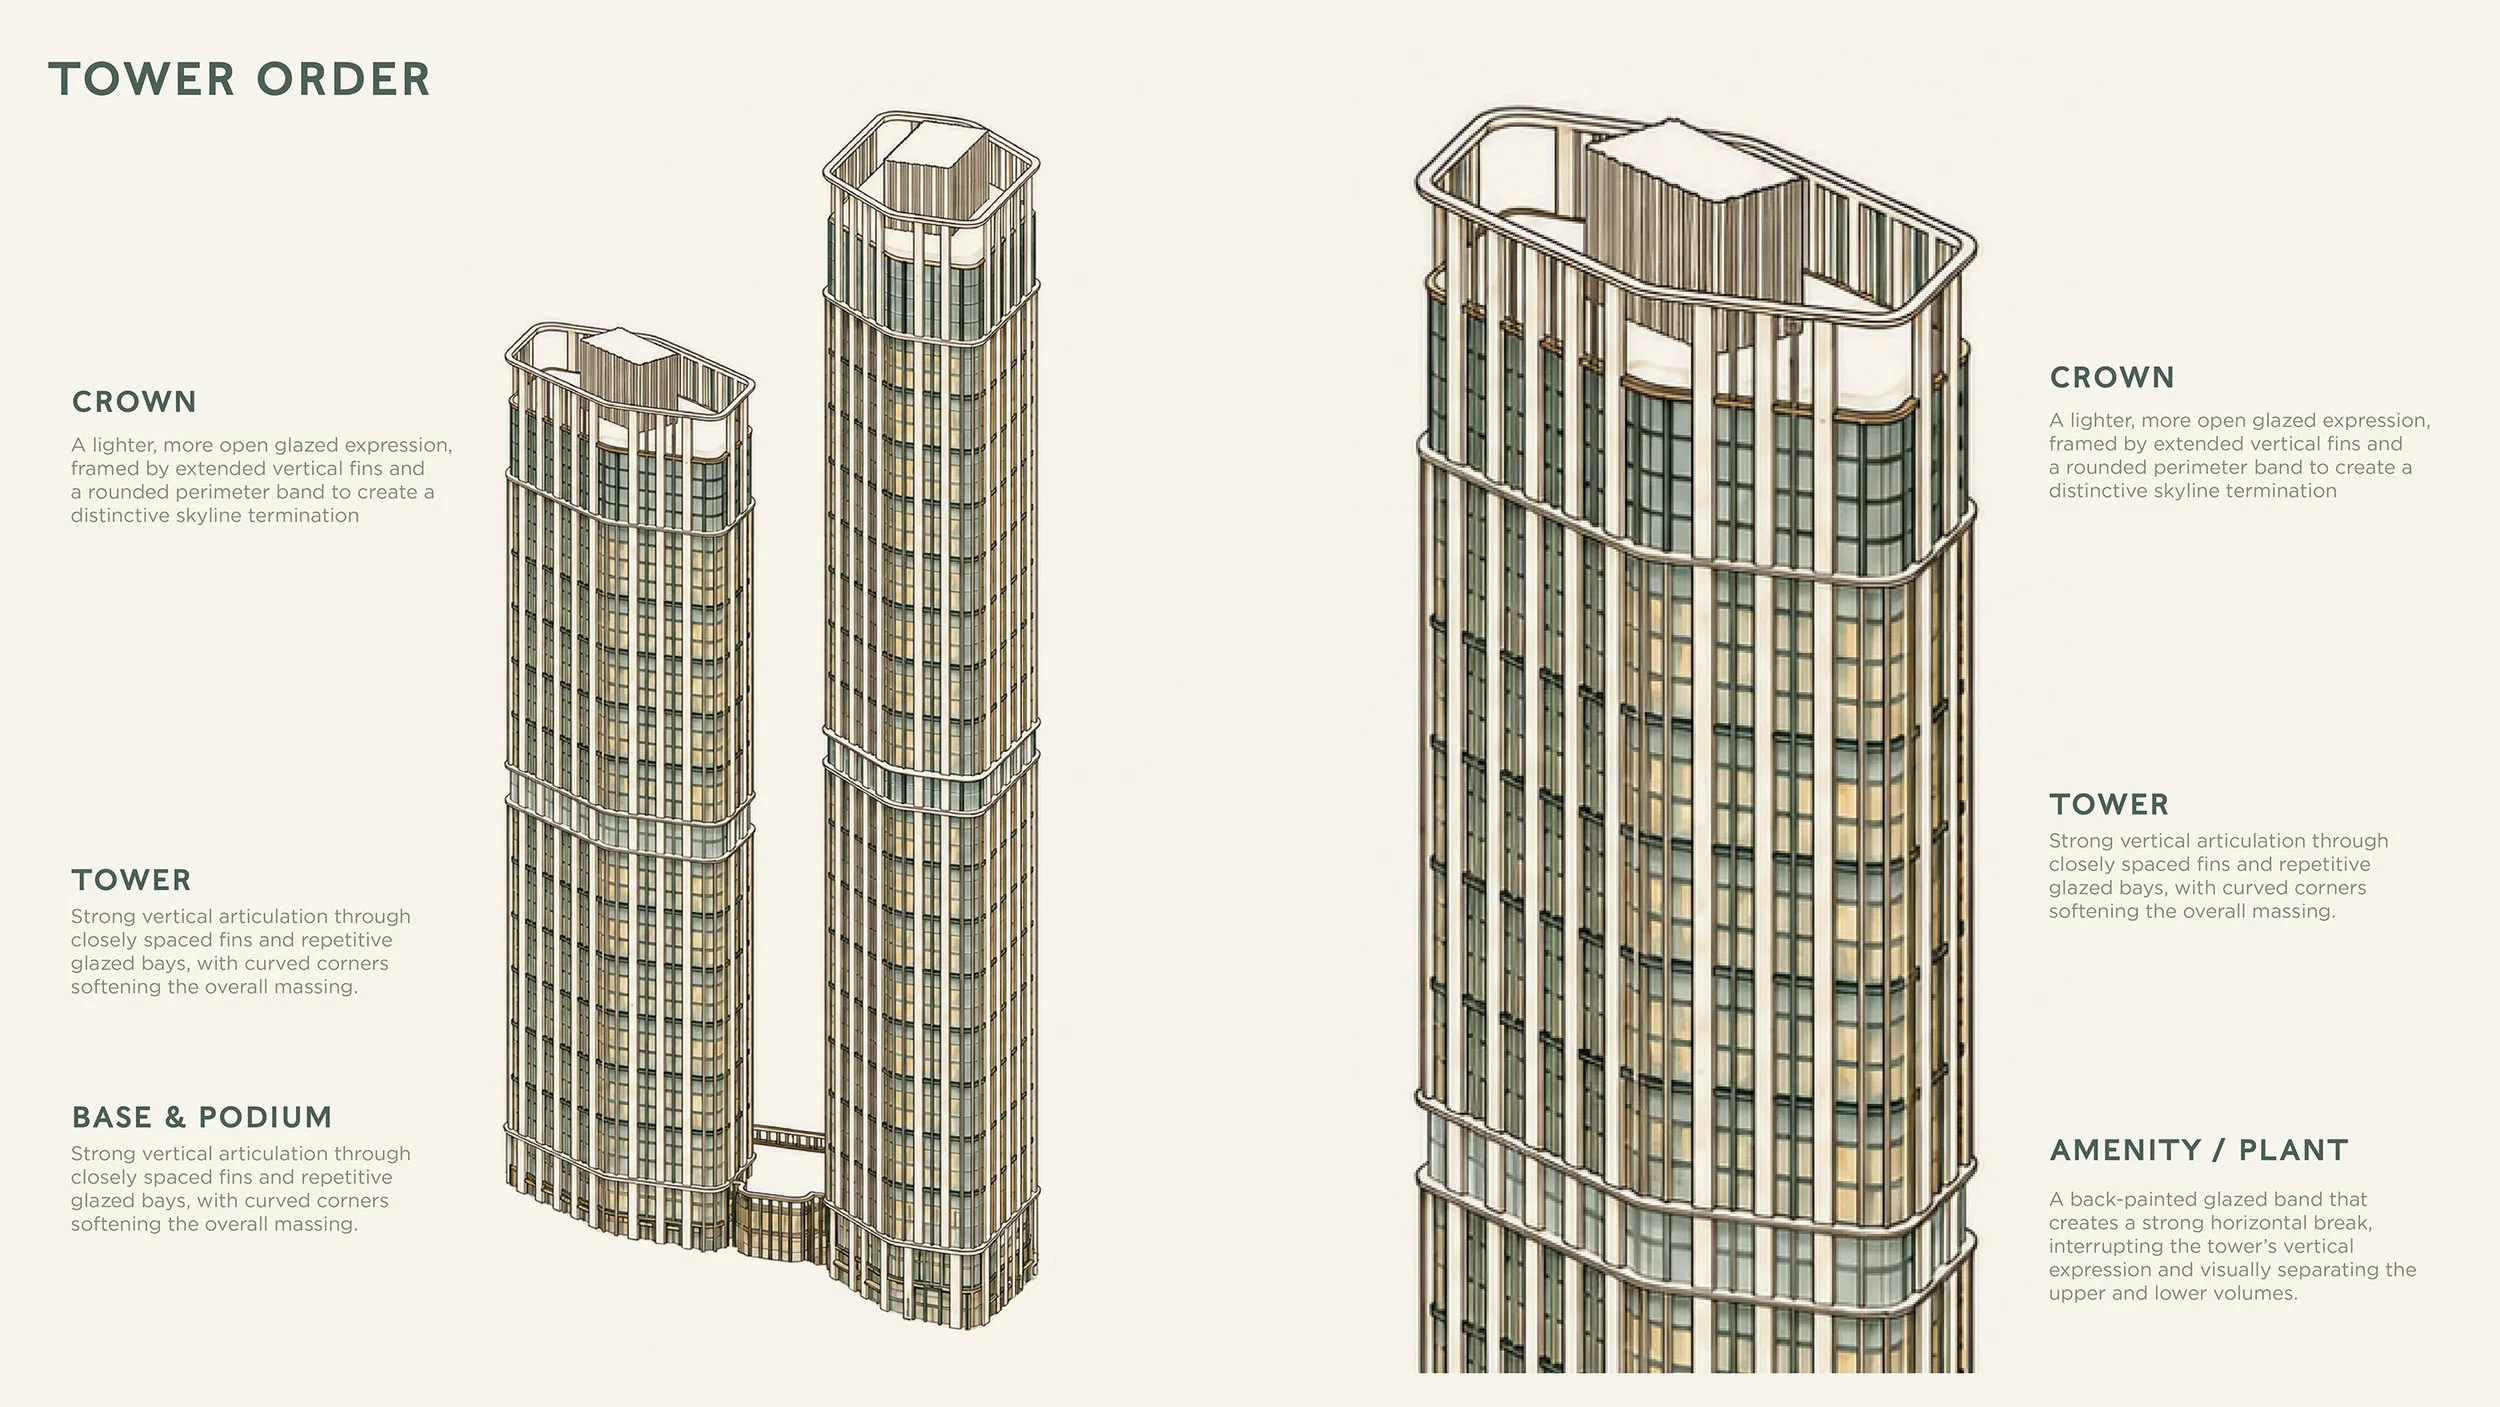
The masterplan includes a family of buildings that work together to define public spaces, frame key views and create a distinctive skyline.
Building heights have been carefully arranged to step down towards Corporation Street, improving the relationship with neighbouring heritage assets and surrounding area.
The proposals are informed by Birmingham’s historic urban structure, including the former Martineau Street and the network of routes which once connected the city.
The architecture will be contemporary, elegant and enduring. It will draw inspiration from Birmingham’s rich tradition of craftsmanship, commercial arcades and civic buildings.
The result will be a place which feels rooted in its context, whilst helping to define the next chapter of Birmingham’s growth.
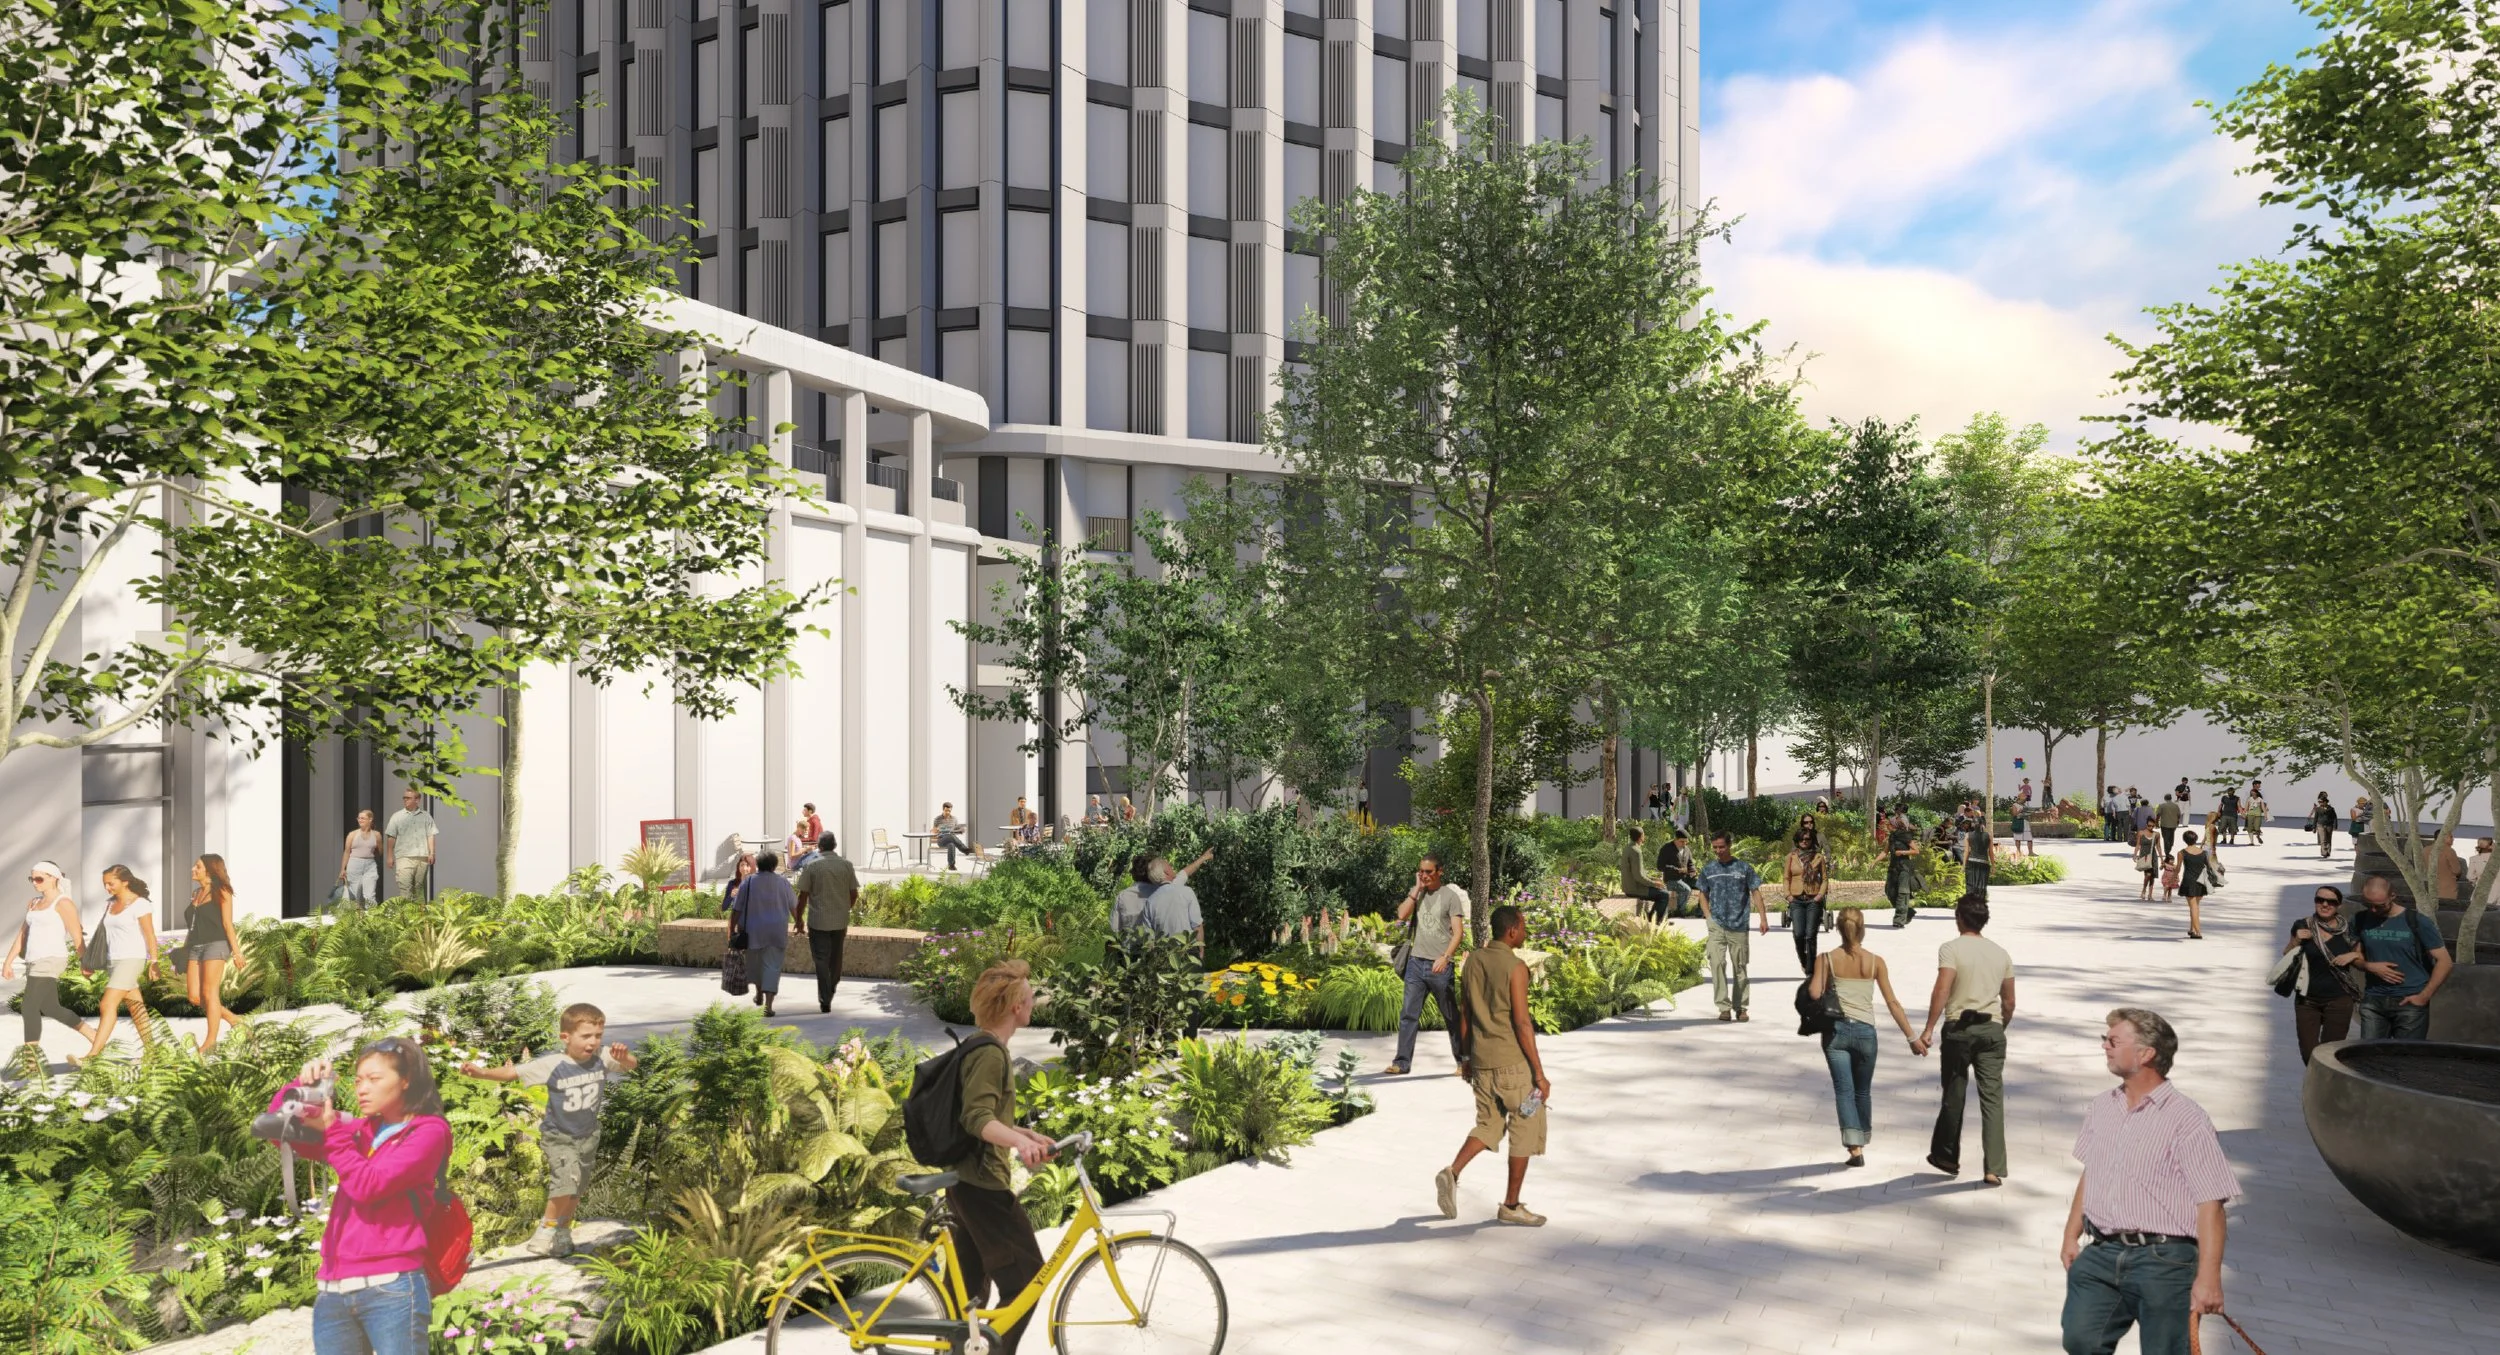
The planning application will include detailed proposals for two buildings and landscaping along Union Street. Landscaping proposals will be designed across the whole width of the street to align with future Birmingham City Council works.